Home/Portfolio/Outdoor Living Pavilion
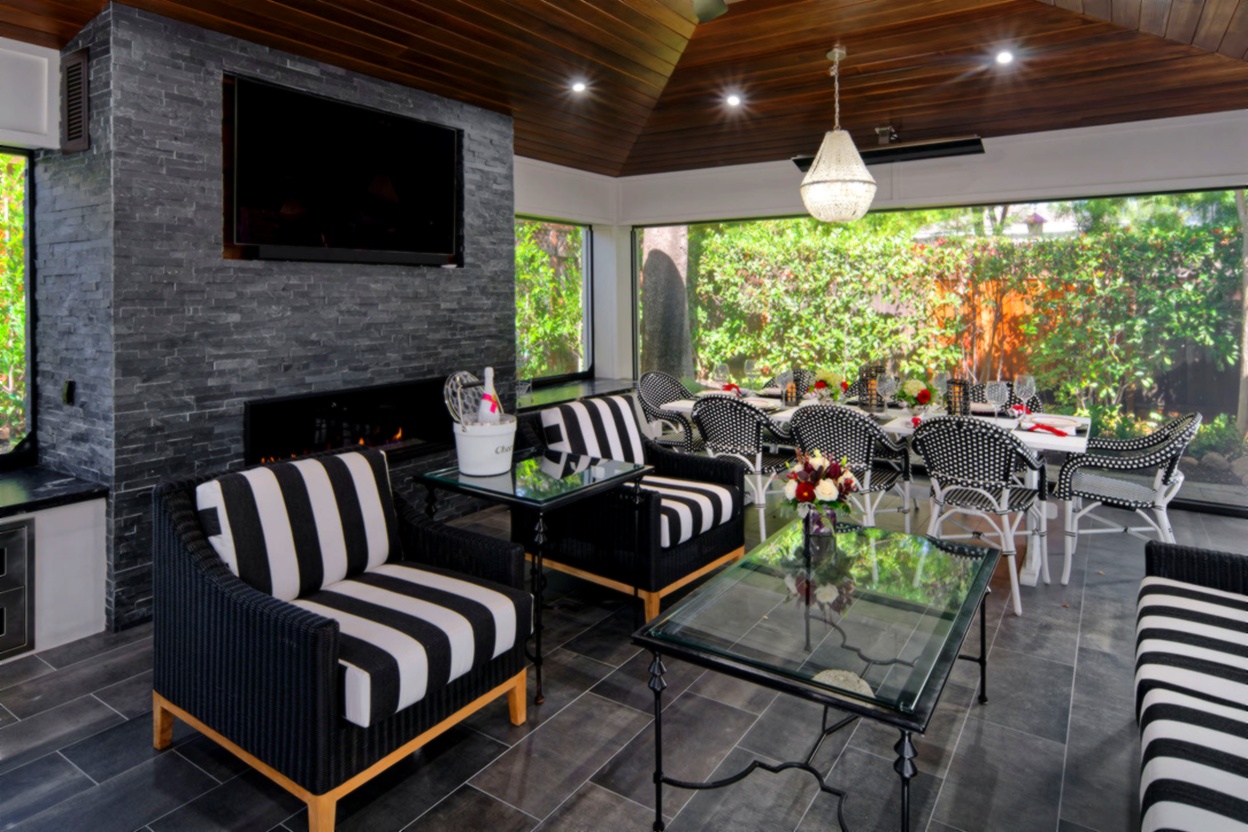
Outdoor Living Pavilion lounge with striped chairs, glass table, stacked-stone TV wall, and dining area beyond
BUILD · COMPLETED 2025

Outdoor Living Pavilion.

Project Brief
LocationMonte Sereno, CA
Completed2025
ScopeNew Build
Detached Pavilion
StyleContemporary
Craftsman
On the Project

An Outdoor Living Room Built for Serious Hosts.

A purpose-built detached pavilion designed to function as a full second living and entertaining space. Outdoor kitchen, lounge, fireplace, dining for ten, and an exterior bar.

Cedar tongue-and-groove ceiling stained walnut, charcoal stacked-stone fireplace, slate-tile floor. Retractable screens and Bromic Platinum smart heaters for indoor-outdoor flex year-round. A signature red Kamado, a Hestan gas grill, and warming drawers.

Resolved as one outdoor living room rather than separate zones. Kitchen, lounge, fireplace, and dining flow into one another so the family can host casually or formally without rearranging.

01 — The Pavilion

One Room for Every Kind of Evening.

Pavilion dining table under a chandelier, with outdoor kitchen and stone fireplace wall behind

Pavilion interior · Walnut ceiling, stacked stone fireplace, dining for ten

Pavilion lounge and dining area looking toward the main house, with potted plants and French doors

Looking through to dining and garden · Full pocket-door system, retractable screens

02 — The Kitchen

Built to Cook and Host.

Pavilion outdoor kitchen with red Kamado grill and stainless gas grill beside a stacked-stone fireplace
Pavilion stacked-stone fireplace with mounted TV, striped lounge chairs, and glass coffee table

Outdoor kitchen · Kamado Joe, Hestan gas grill, warming drawers, honed granite counters, custom range hood

03 — Living + Fireplace

A Stone Hearth, Year-Round.

Exterior of the detached pavilion: white columns, lantern sconces, stone paving, and mature garden trees

Lounge · Linear gas fireplace, full-height stacked stone surround, integrated TV

Close-up of red Kamado grill on a granite counter in the pavilion outdoor kitchen
Pavilion dining table with place settings under a crystal chandelier, stone fireplace in the background

Stacked stone hearth detail  /  Lounge view back toward the outdoor kitchen

04 — Dining

A Long Table Under Chandelier.

Wide view of the pavilion: striped sofa, stone fireplace with TV, outdoor kitchen, and dining table

Dining for ten · Crystal chandelier, French bistro chairs, custom marble-top table

Pavilion outdoor kitchen with range hood, gas grill, and Kamado next to the stone fireplace lounge
Pavilion outdoor kitchen: stainless grill under a custom range hood, red Kamado, and dark stone wall

Place settings under chandelier  /  Dining looking out to garden and back patio

Pavilion lounge with striped sofa and dining table, open to the garden under a wood-paneled ceiling

Indoor-outdoor flex · Pocket doors open from pavilion to the main residence

On the Materials

Built to Host Year-Round.

CeilingCedar tongue-and-groove with walnut stain · Sealed for exterior use
HeatersBromic Platinum Smart-Heat · Electric overhead, app-controlled
FireplaceCharcoal stacked stone · Linear gas insert, full-height surround
FloorSlate tile · Honed finish, full pavilion footprint
KitchenKamado Joe · Hestan gas grill, warming drawers, ice maker
CountersHoned granite · Waterfall edge at exterior bar
ScreensRetractable motorized · Indoor-outdoor flex
Client Story
We always wanted an outdoor area to entertain for all our guests, and it came out better than anything we could have dreamed.
Clients  ·  Outdoor Living Pavilion
Project Team
BuilderBARC Builder Group
Interior DesignerBARC Builder Group